Contract: Japan House
Main Contractor: Beck Interiors Ltd
Architect: Marchini Curran Associates Ltd
Client: Japan H. L. Limited
Project Description
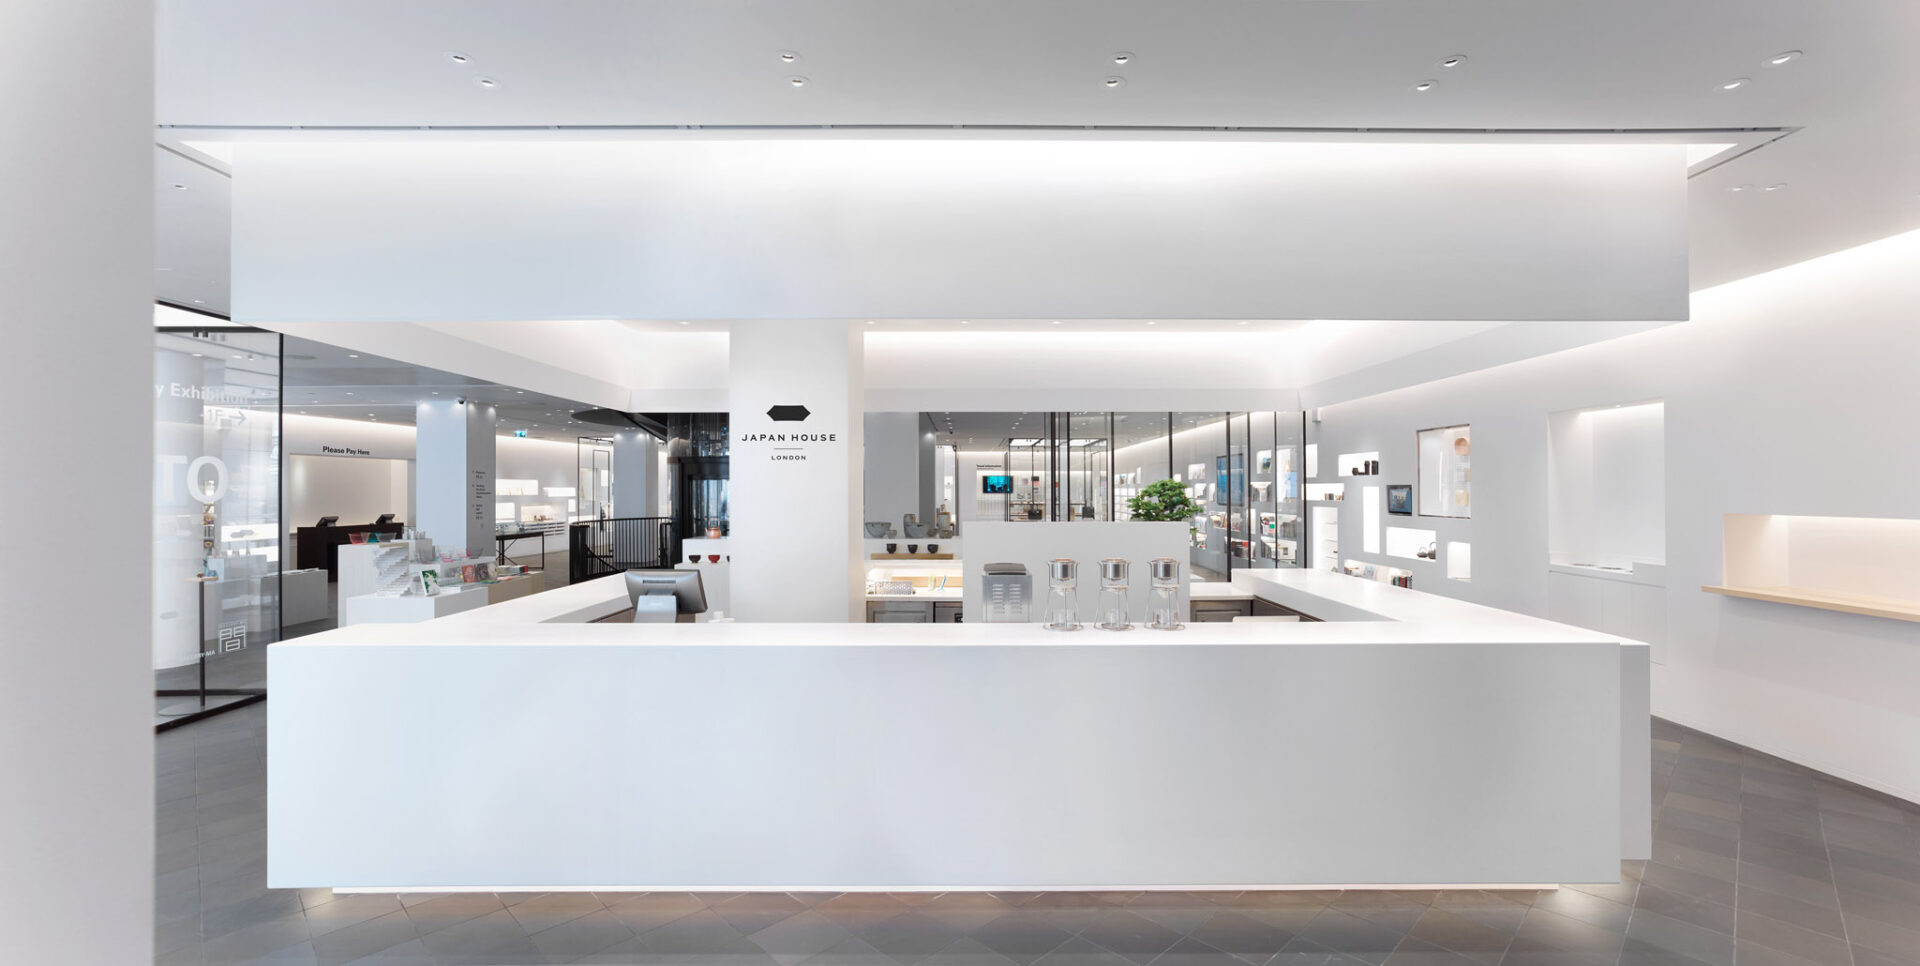
Contract to install partitions and ceilings with plaster skim finish throughout:
- Basement Level: Creation of exhibition spaces, multi-purpose rooms and store rooms
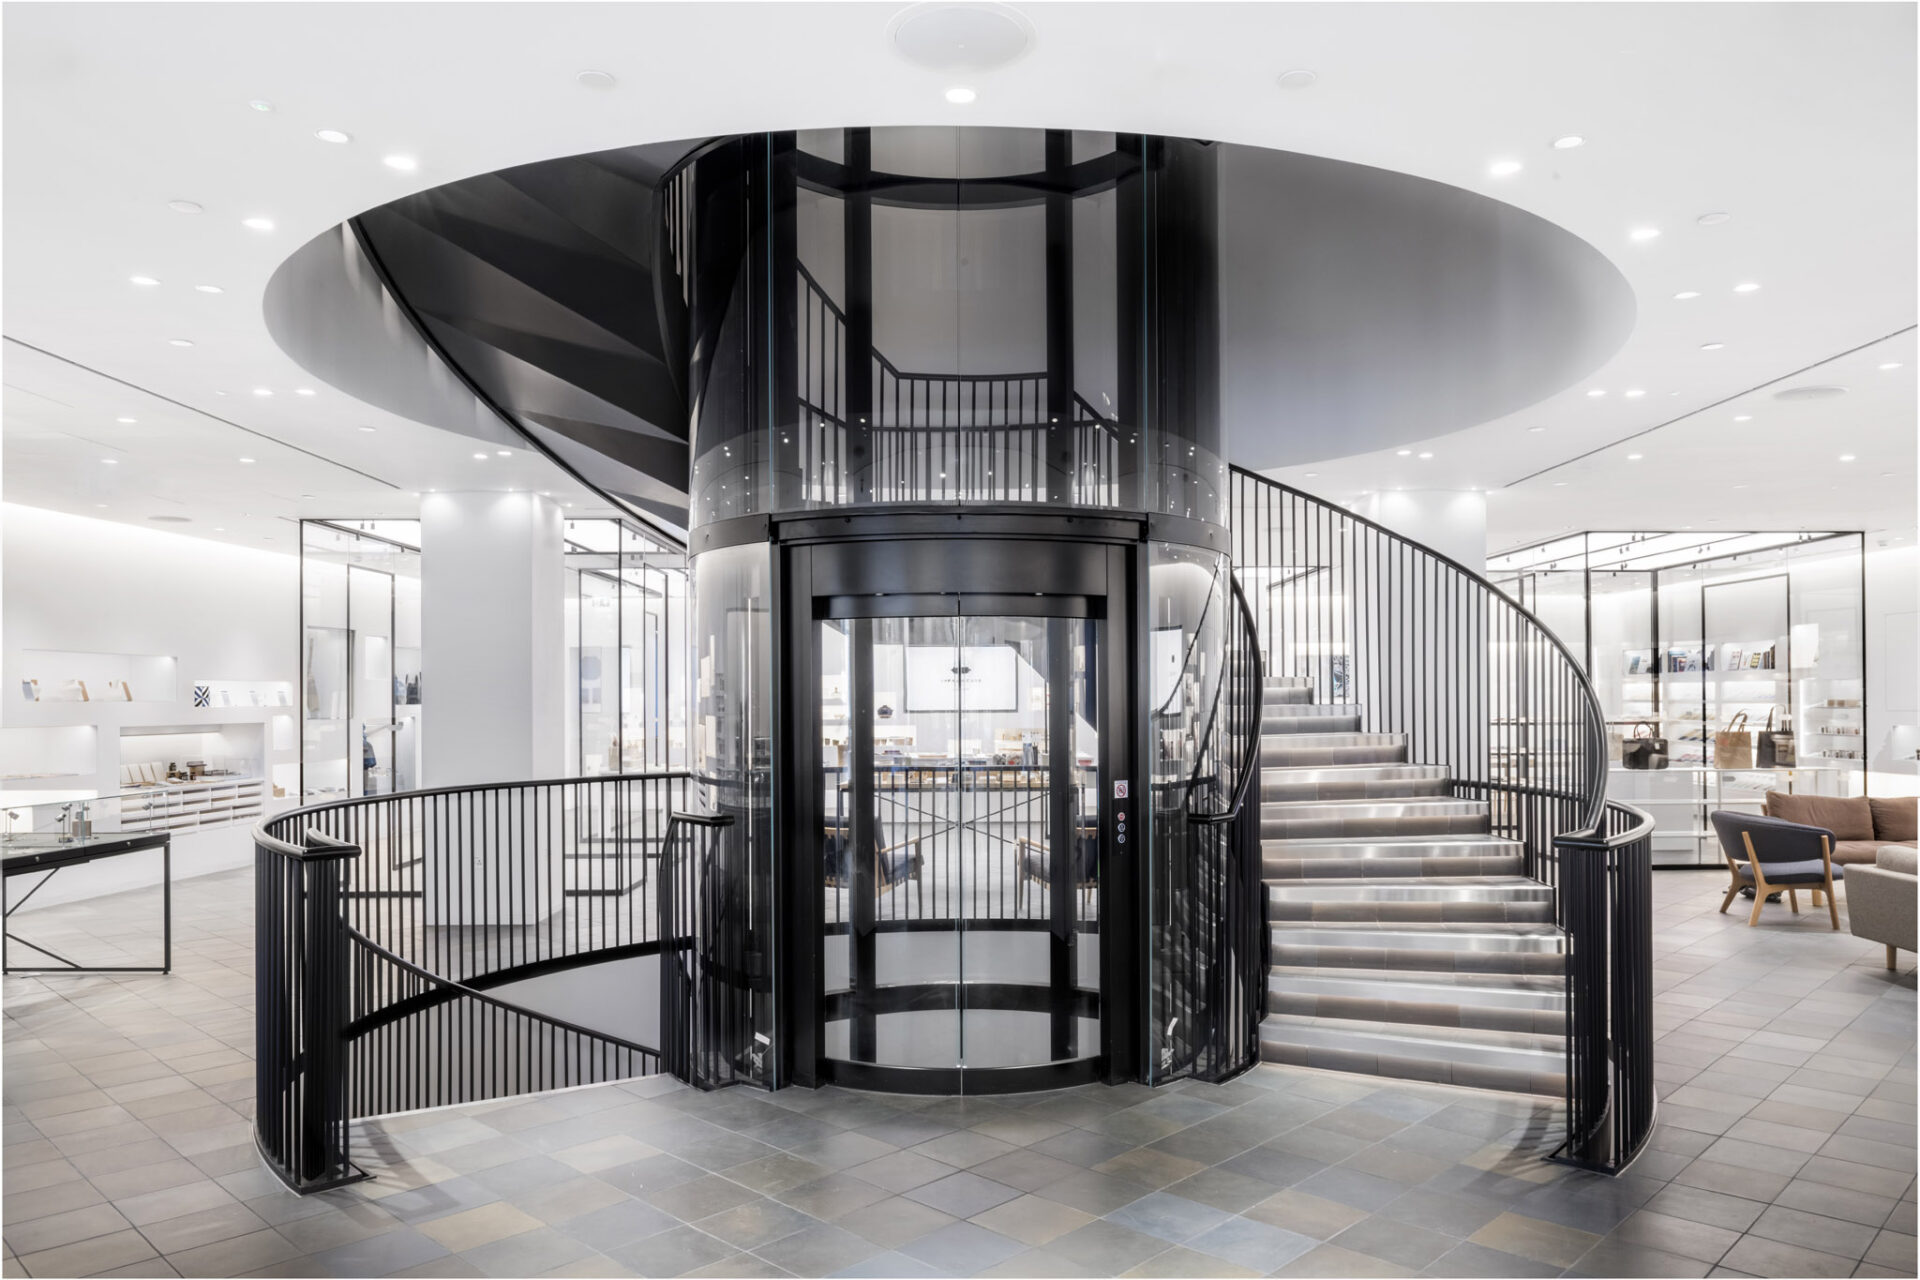
- Ground Floor: formation of partitions and ceilings including recessed display sections around the perimeter walls. Creation of meeting rooms, gallery rooms, open space reception
- First Floor: installation of bespoke louvre ceiling over the restaurant area. Creation of office spaces, tea stations and restaurant dining room